


 3 Bedrooms
 2 Bathrooms
A rarely available and generously proportioned three-bedroom semi-detached family home, situated within the highly sought-after Foundry Gardens development. Arranged over three floors, this impressive property offers versatile living space combined with a welcoming community setting.
Upon entering, you are greeted by a central hallway providing access to a practical front-facing study, a convenient cloakroom, and a spacious, light-filled living room. The living area features a stylish built-in media wall and a Juliet balcony overlooking the garden. From the hallway, stairs lead both upwards to the bedrooms and down to the kitchen/diner.
The kitchen/diner is an excellent size, boasting upgraded quartz worktops, integrated appliances, and ample wall-mounted units. A separate utility room adds further practicality. The dining area comfortably accommodates a large table and chairs and is enhanced by a second Juliet balcony, offering views over the south-west facing garden.
On the top floor, there are three well-proportioned bedrooms and a family bathroom. The impressive principal bedroom (approximately 14' x 12') benefits from high-quality built-in wardrobes, an en-suite shower room, and its own Juliet balcony. Bedroom two also includes built-in wardrobes, while bedroom three remains a generous double room at approximately 11' x 10'.
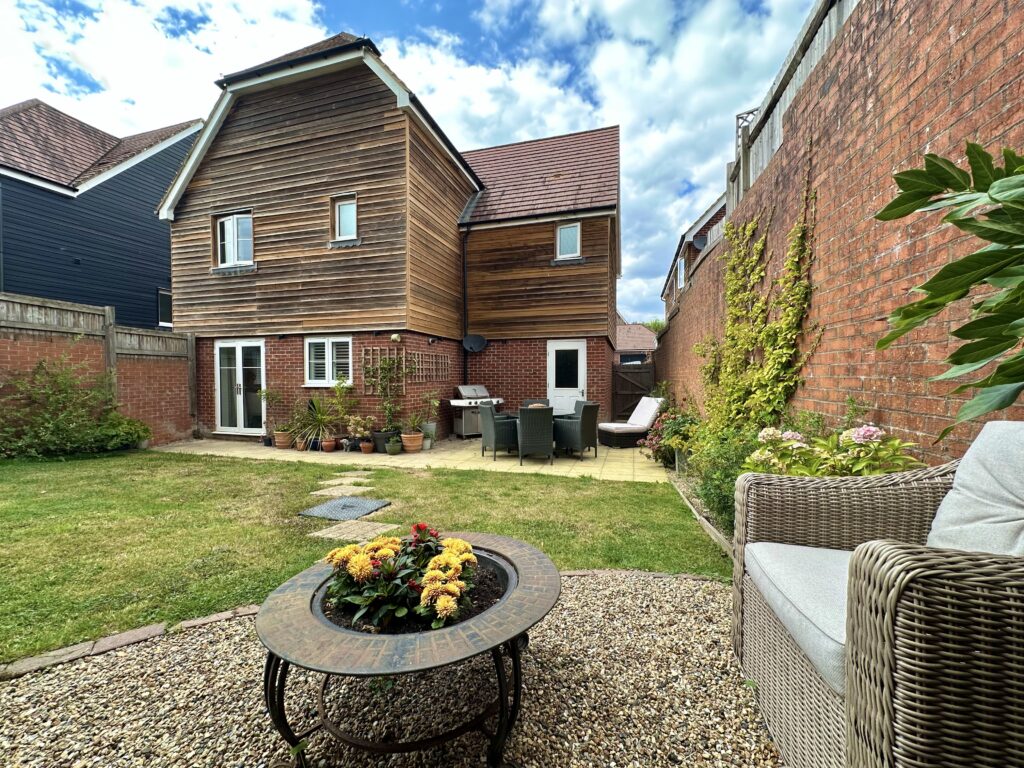
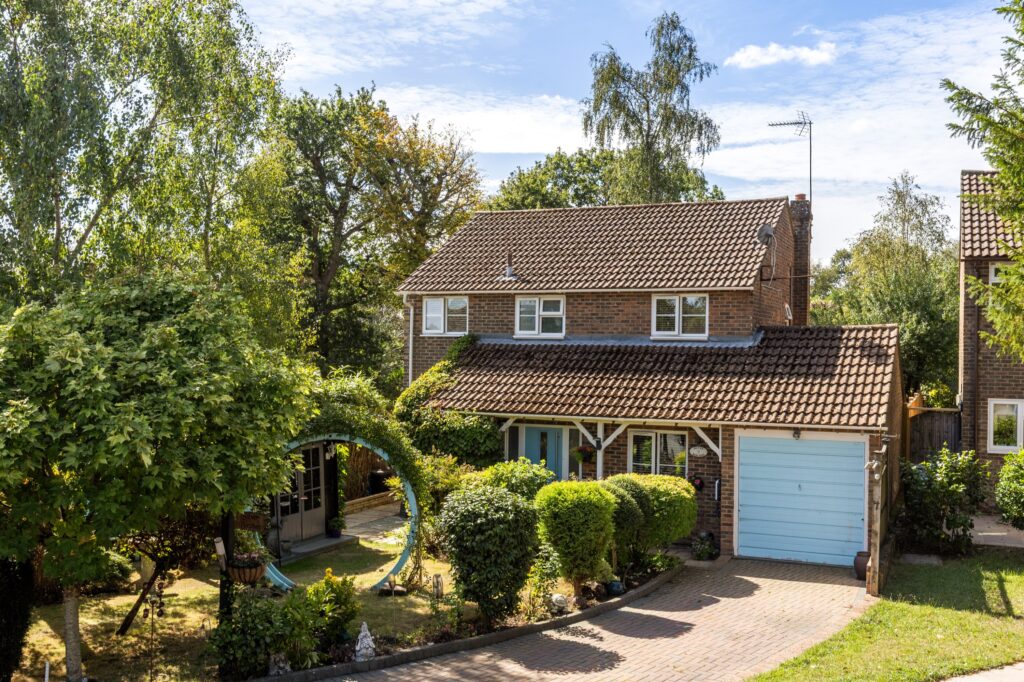
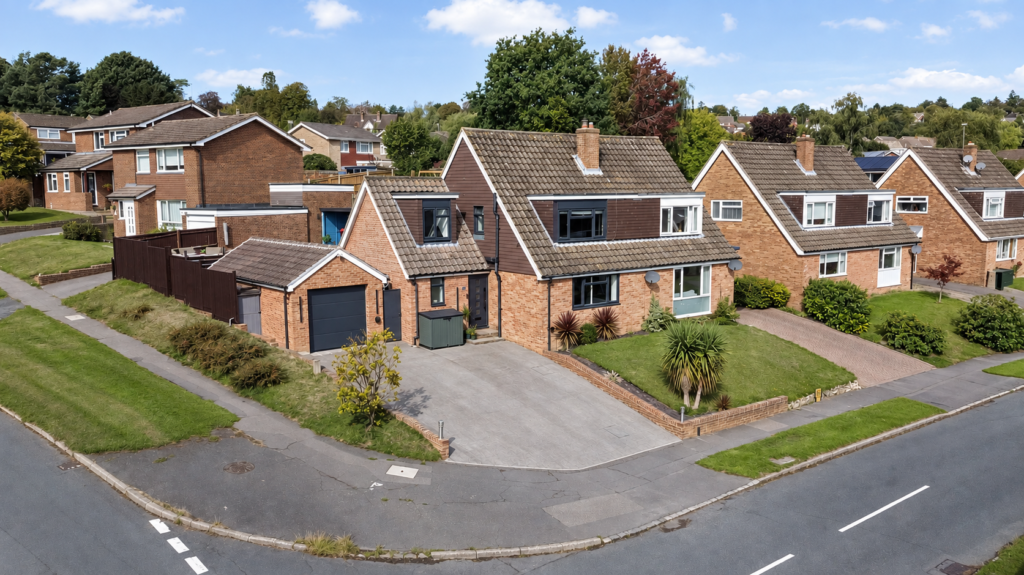
Externally, the property features a beautifully maintained south-west facing garden with rear access. A recently upgraded patio area provides an ideal space for outdoor entertaining, with the added benefit of no overlooking neighbours to the rear. To the front, there is a driveway providing off-road parking for two vehicles, along with additional visitor parking nearby. The home also benefits from an electric vehicle charging point and a partially converted internal garage. The garage has been divided into two sections, with the front used for storage and the rear currently serving as a fully powered gym space.

 For Sale
 For Sale
 For Sale
 For Sale
 For Sale
 Under Offer


